Site information
Levels, existing services, proposed lots and the access corridor.


A design concept for coordinating underground drainage and services with a proposed Brisbane development.
This design concept explores the levels, connections and access requirements behind a drainage system. Follow the key decisions from the initial layout through to installation planning.
For your property, the design and scope depend on site measurements, existing services and any required approvals. Use the study to identify the information to include in your enquiry.
Explore Subdivision servicing concept and find the right starting point for your property.
Conceptual responsibilities only. Authority requirements and professional responsibilities need verification for any real subdivision.
Levels, existing services, proposed lots and the access corridor.
The relevant design, approval conditions and connection requirements.
Installation limits, excavation interfaces, inspections and records.
A subdivision servicing concept brings several workstreams together. It does not mean one construction quote automatically includes every specialist role, and each part should be defined clearly before the works are combined. Splitting the scope clearly protects everyone from misunderstandings later.
The table below sets out considerations for design, approvals, construction and reinstatement. Use it to ask who is responsible for each item, rather than assuming they all sit within a single scope or contract. Where something is outside the scope, say so, and confirm who will handle it and when.
| Input | Record to identify | Boundary to confirm |
|---|---|---|
| Lot and servicing layout | Current survey and proposed arrangement | Who confirms the design inputs? |
| Connection requirements | Relevant servicing and approval information | Who handles the authority interface? |
| Construction package | Defined excavation, pipework and reinstatement | What work is actually included? |
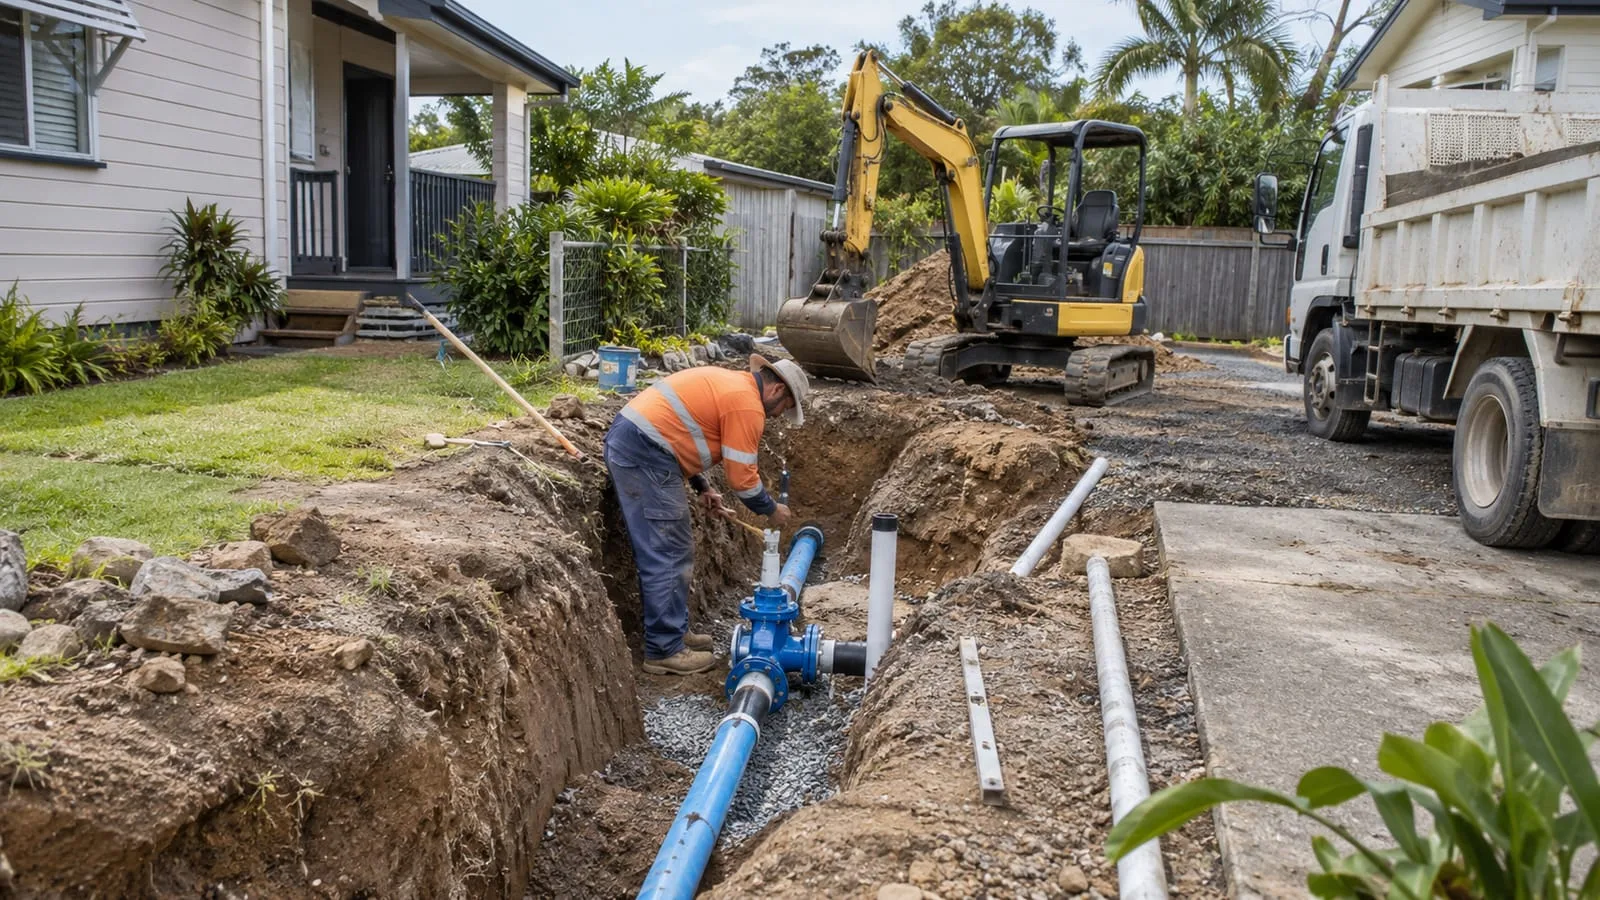
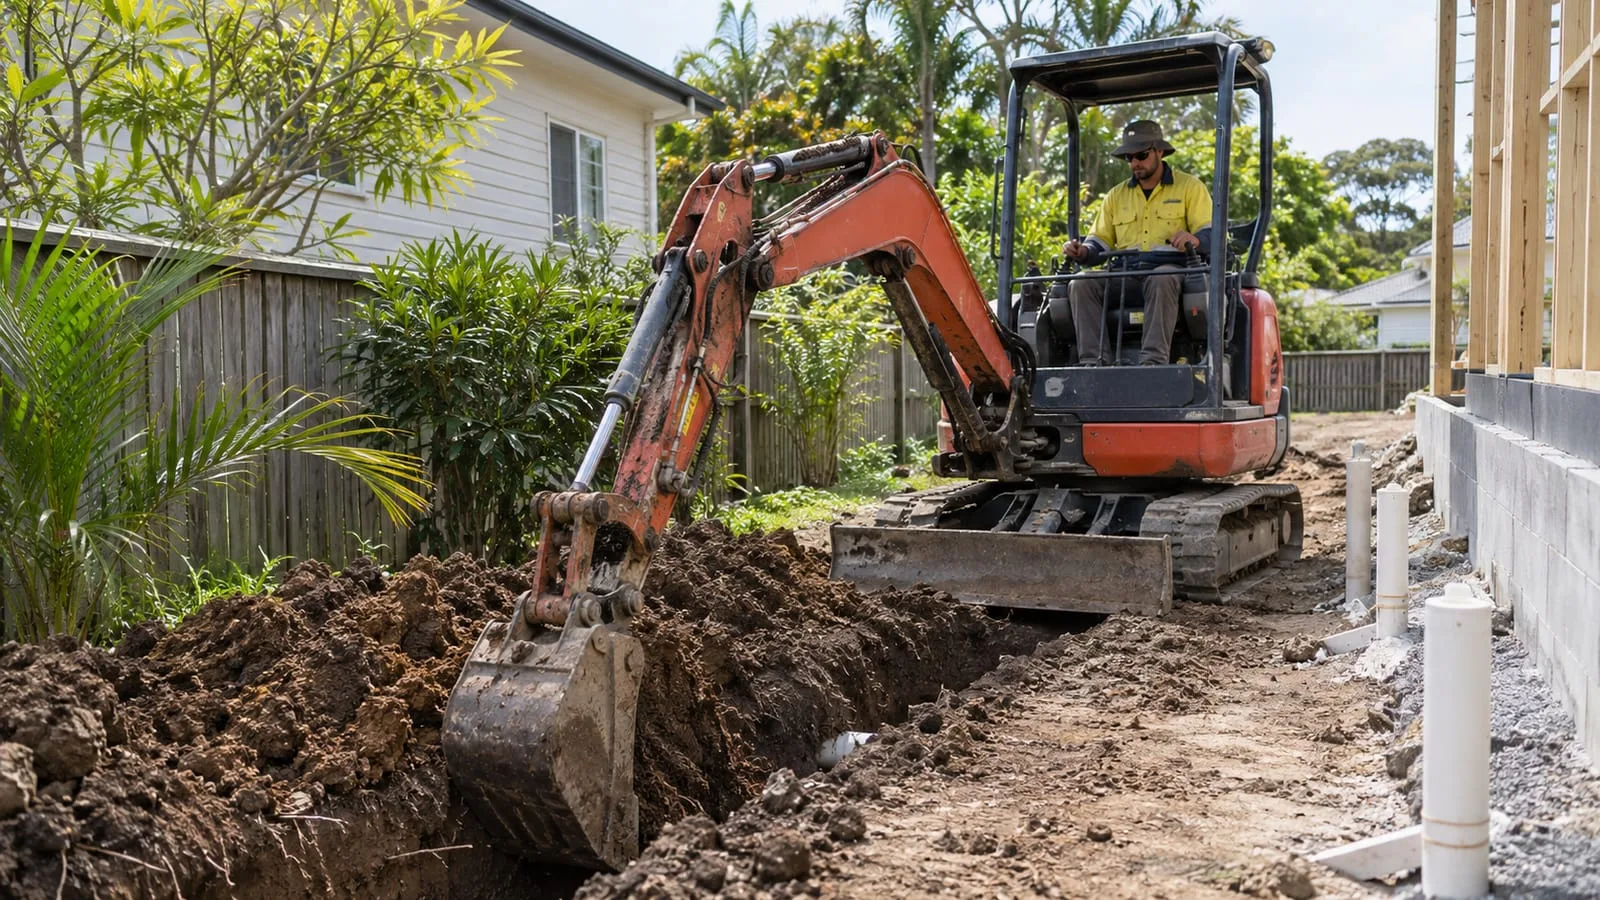
Access, temporary storage and surface restoration should be considered alongside the proposed connections. Real site records and design information are needed to establish a construction scope, because underground routes rarely sit in isolation. Sketching the route and noting what sits above it is a helpful start.
Trenches need space for machinery, excavated material and safe movement around the site. Thinking about these practical needs early helps avoid delays and makes it clearer what restoration will be needed once the connections are in. Real constraints, such as boundaries and existing services, will shape what is actually possible.
The most useful next conversation explains which decisions are settled and which remain open. Servicing advice already obtained is a strong starting point, because it shows what has been assessed and by whom. Reports and advice from earlier stages save repeating questions that have already been answered.
The checklist alongside lists the documents worth gathering for a real enquiry. Bring what you have, note what is missing and be clear about what still needs design, approval or confirmation. A clear list helps anyone scoping the work to understand where the project currently stands.
Explore subdivision drainage ↗On a proposed development, drainage, sewer, water and other services compete for the same corridors. This concept shows why the order and spacing of underground work needs planning well before excavation begins.
| Service corridors | Map where stormwater, sewer, water and other lines are proposed, and check crossings and separation early on the plans. |
|---|---|
| Trade sequencing | Agree who digs when. Deep sewer or drainage usually goes in before shallower services, to avoid re-excavation. |
| Authority requirements | Council and Queensland Urban Utilities each have standards. Confirm current requirements with them or a qualified professional. |
| Staging a lot release | If lots are released in stages, check that servicing for later stages is not blocked by finished works. |
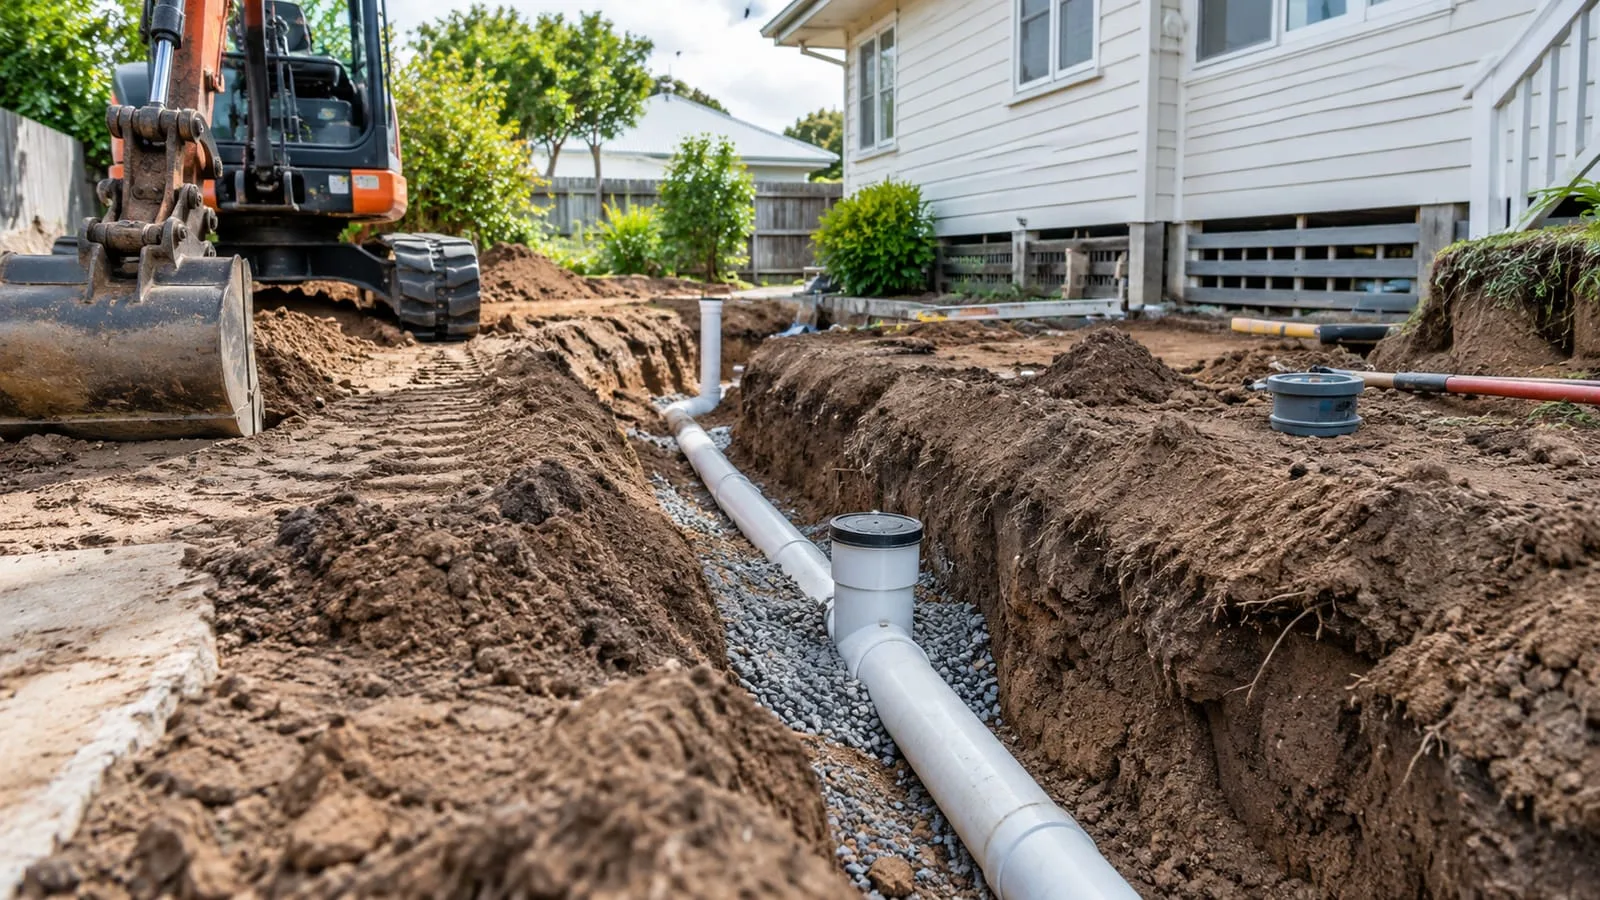
Large excavations need room for machines, spoil and deliveries, and Brisbane storms can turn a clay site soft overnight. This concept treats access and safety as design inputs, not afterthoughts.
Trenches in reactive or wet clay need careful support, and open ground can collect runoff quickly during summer storms. A development concept would consider where machines enter, where spoil sits, how neighbouring properties are protected and how stormwater from the site is managed while works continue. Work on or near existing services needs identification first. Safety planning belongs with the contractor and relevant authorities.
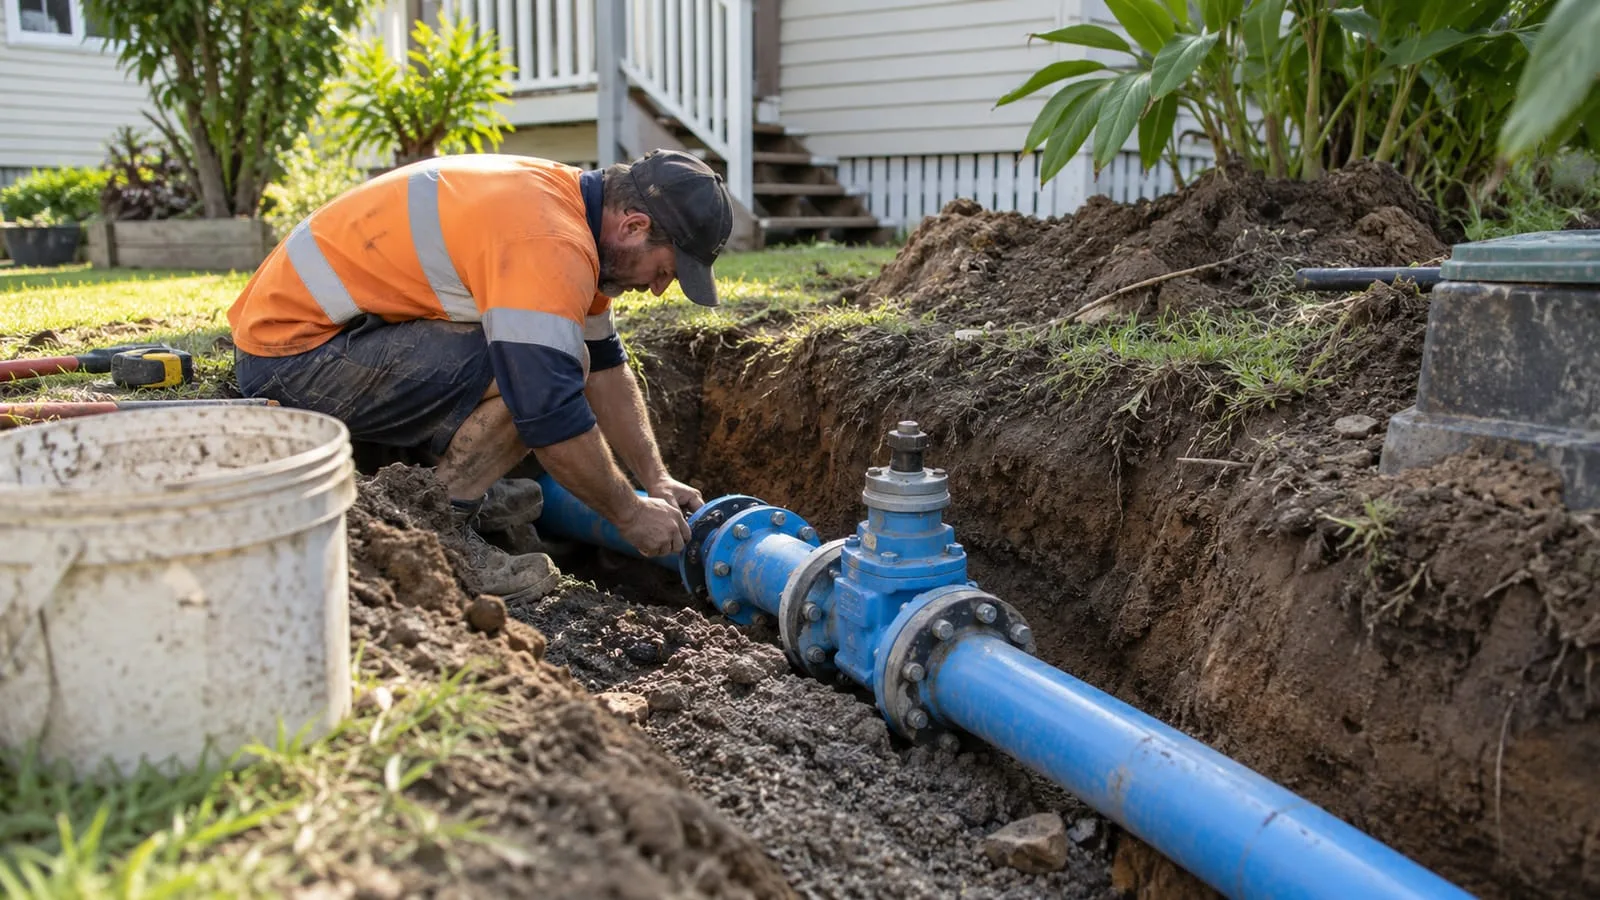
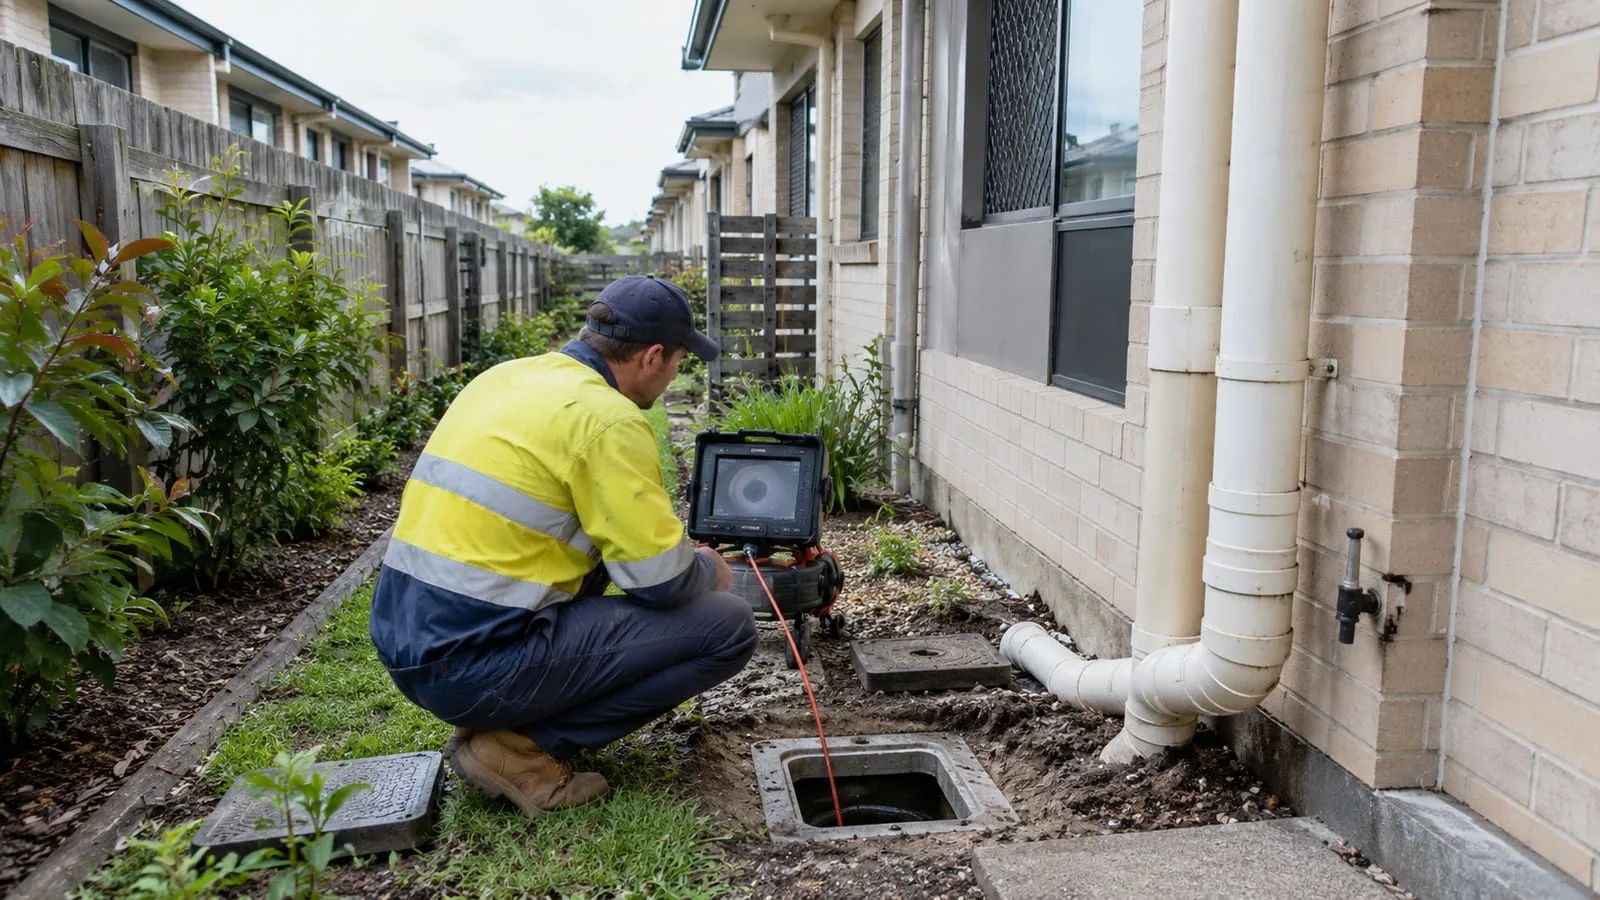
When one lot becomes several, pipes that once served a single house may now serve many. Understanding who owns and maintains each section is a central question in any servicing concept.
Older drainage can cross boundaries in ways that are not obvious on a plan. A subdivision concept would look at existing shared lines, easements and the need for new inspection points. Responsibility for sewer and stormwater sections depends on their location and the relevant authority, so confirm it with Queensland Urban Utilities, Council or a qualified professional. Camera inspections can show the condition of lines before design is locked in.
Investigate lines that serve more than one dwelling or cross a boundary, because redevelopment can change who depends on them.
Check titles and authority records for easements, then confirm who maintains each section before design decisions are made.
Inspecting existing lines can reveal cracks, roots or collapses, which affects whether they can be reused for new lots.
Plan access openings so each lot owner or manager can reach the lines that affect them.
Servicing work is only useful later if it can be found, understood and maintained. This concept includes the records, access points and surface drainage a development team would hand to future owners.
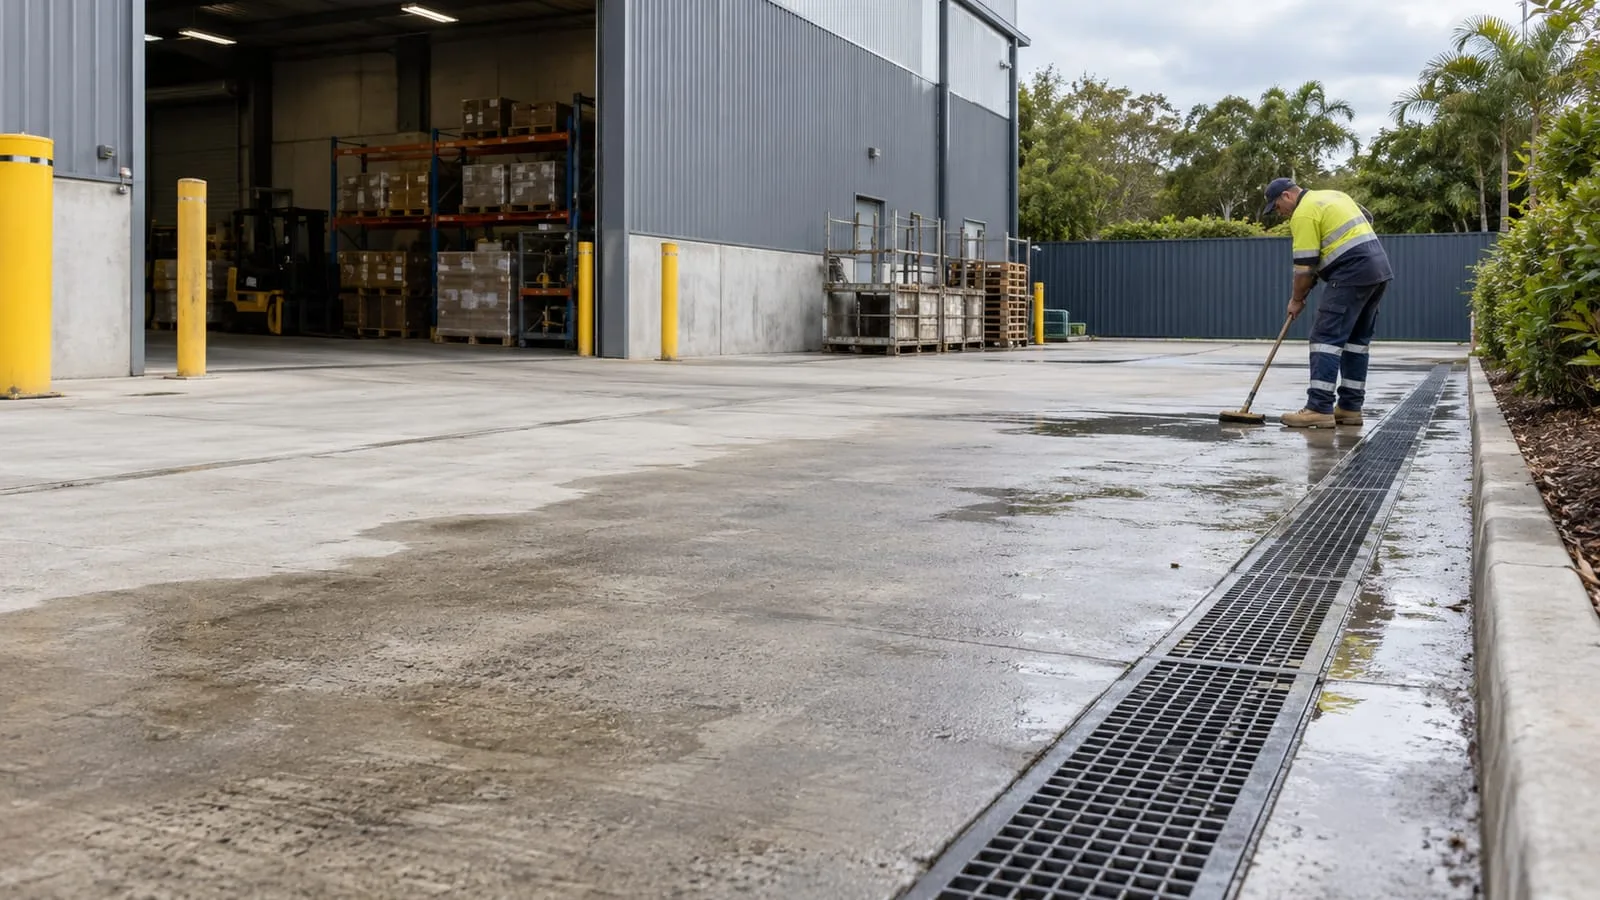
Developments often include paved forecourts, loading areas or shared driveways that need surface drainage alongside underground lines. A real project would pass on construction records, pit and pipe locations, inspection results and any approvals, so body corporate managers and later trades are not guessing. Keep records organised by stage and share them with whoever manages the common property. Clear documentation reduces disputes when a storm tests the system.
Ask for marked-up plans showing final pipe routes, pit positions and levels, kept with the development or body corporate records.
Keep camera reports and test results with the drawings, so a later problem can be compared against the original condition.
Hard surfaces shed water fast. Check that grated channels connect to a lawful outlet and can be cleared easily.
Write down who clears pits and inspects lines on common property, and how often it is checked.